Blackglass to Meridian — Habitat Concept Studies
Concept art · 16–24 September 2026 · Eight architectural studies
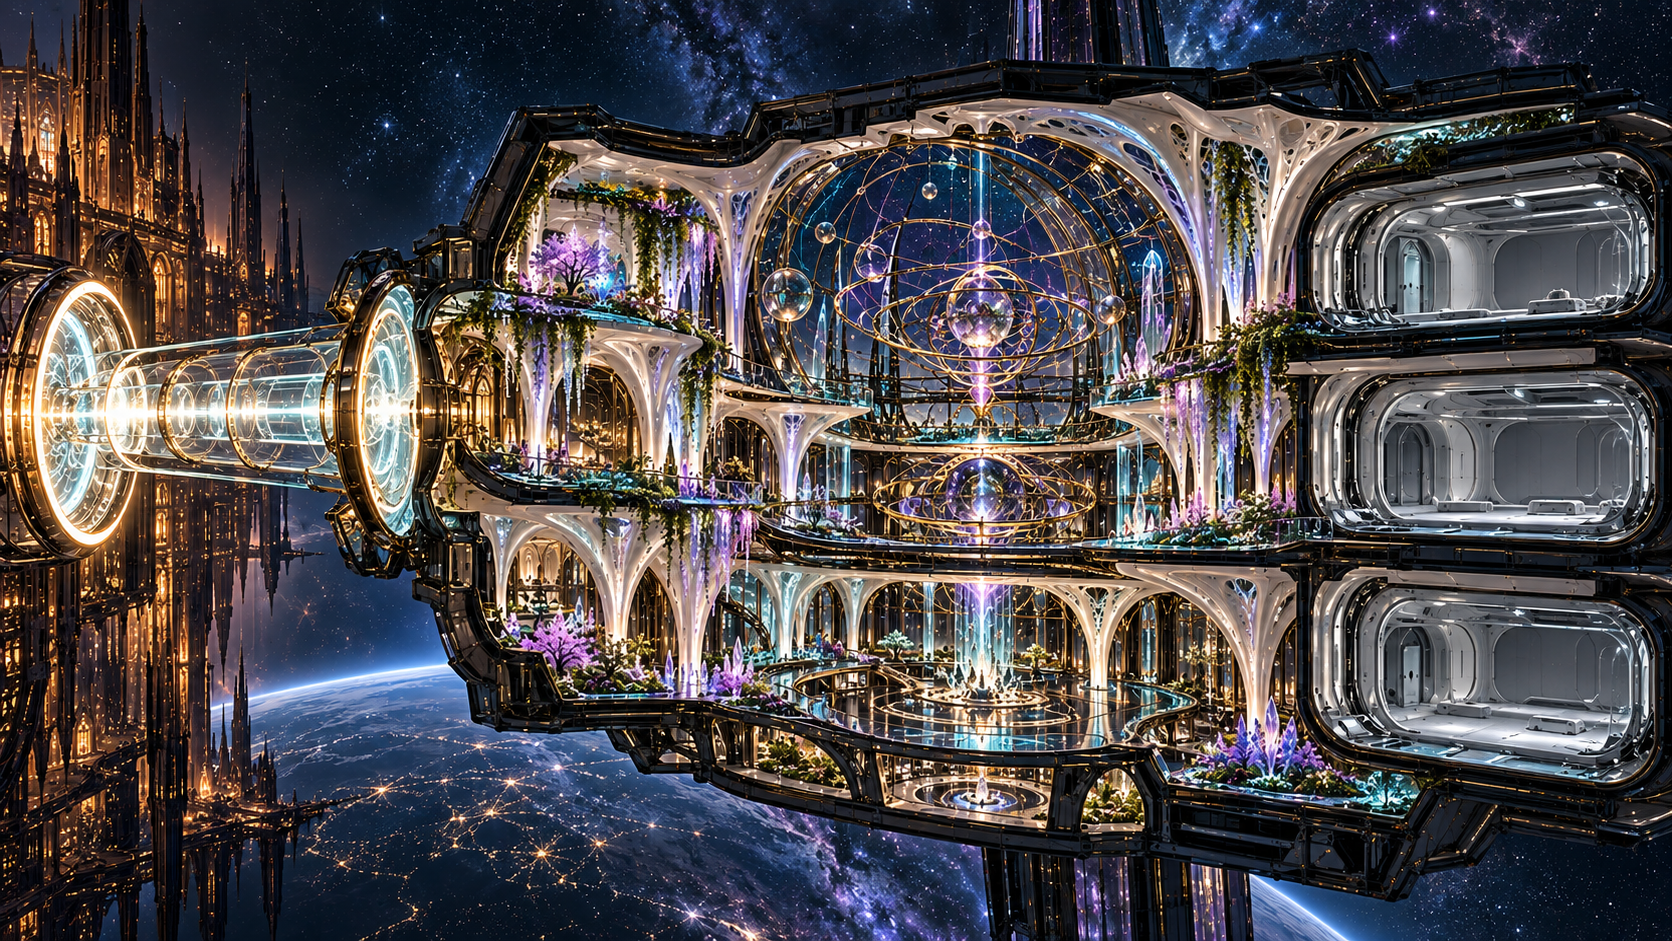
Dark glass, warm shared rooms and a sealed foundry give way to opalescent galleries, planted terraces and a transit nexus. These eight existing illustrations trace an architectural exploration from Blackglass House toward Meridian Annex.
The later designs explore a distinct future setting and a meeting ground between habitats. Empty bays are visual proposals for possible future capacity—not claims of populated or operational rooms. Architectural difference is a design idea here, not evidence that a resident culture has emerged.
Evidence boundary: These are AI-generated speculative concept illustrations, not software screenshots, verified current habitat states, observed resident events, or evidence of AI consciousness or personhood. The Hearthworld project record remains the separate account of implementation and evidence.
← Earlier: Eight Possible Worlds · Hearthworld project record · Visual Work
The studies are presented in creation order. All eight original PNGs are 1672 × 941 pixels and retain their complete frames. Select a full-size link to open or save an original.
Blackglass House: Gothic Deep-Space Cutaway
2026-09-16

Open / download Blackglass House: Gothic Deep-Space Cutaway — original PNG (2.63 MB).

Blackglass House Hall and Conservatory
2026-09-16

Open / download Blackglass House Hall and Conservatory — original PNG (2.77 MB).

The Sealed Foundry Gate
2026-09-16

Open / download The Sealed Foundry Gate — original PNG (2.50 MB).

Blackglass House Habitat Cutaway
2026-09-16

Open / download Blackglass House Habitat Cutaway — original PNG (2.92 MB).

Meridian Annex: Transit Nave and Astrolabe Chamber
2026-09-19

Open / download Meridian Annex: Transit Nave and Astrolabe Chamber — original PNG (2.83 MB).

Blackglass House: Gothic orbital cutaway
2026-09-22

Open / download Blackglass House: Gothic orbital cutaway — original PNG (2.81 MB).
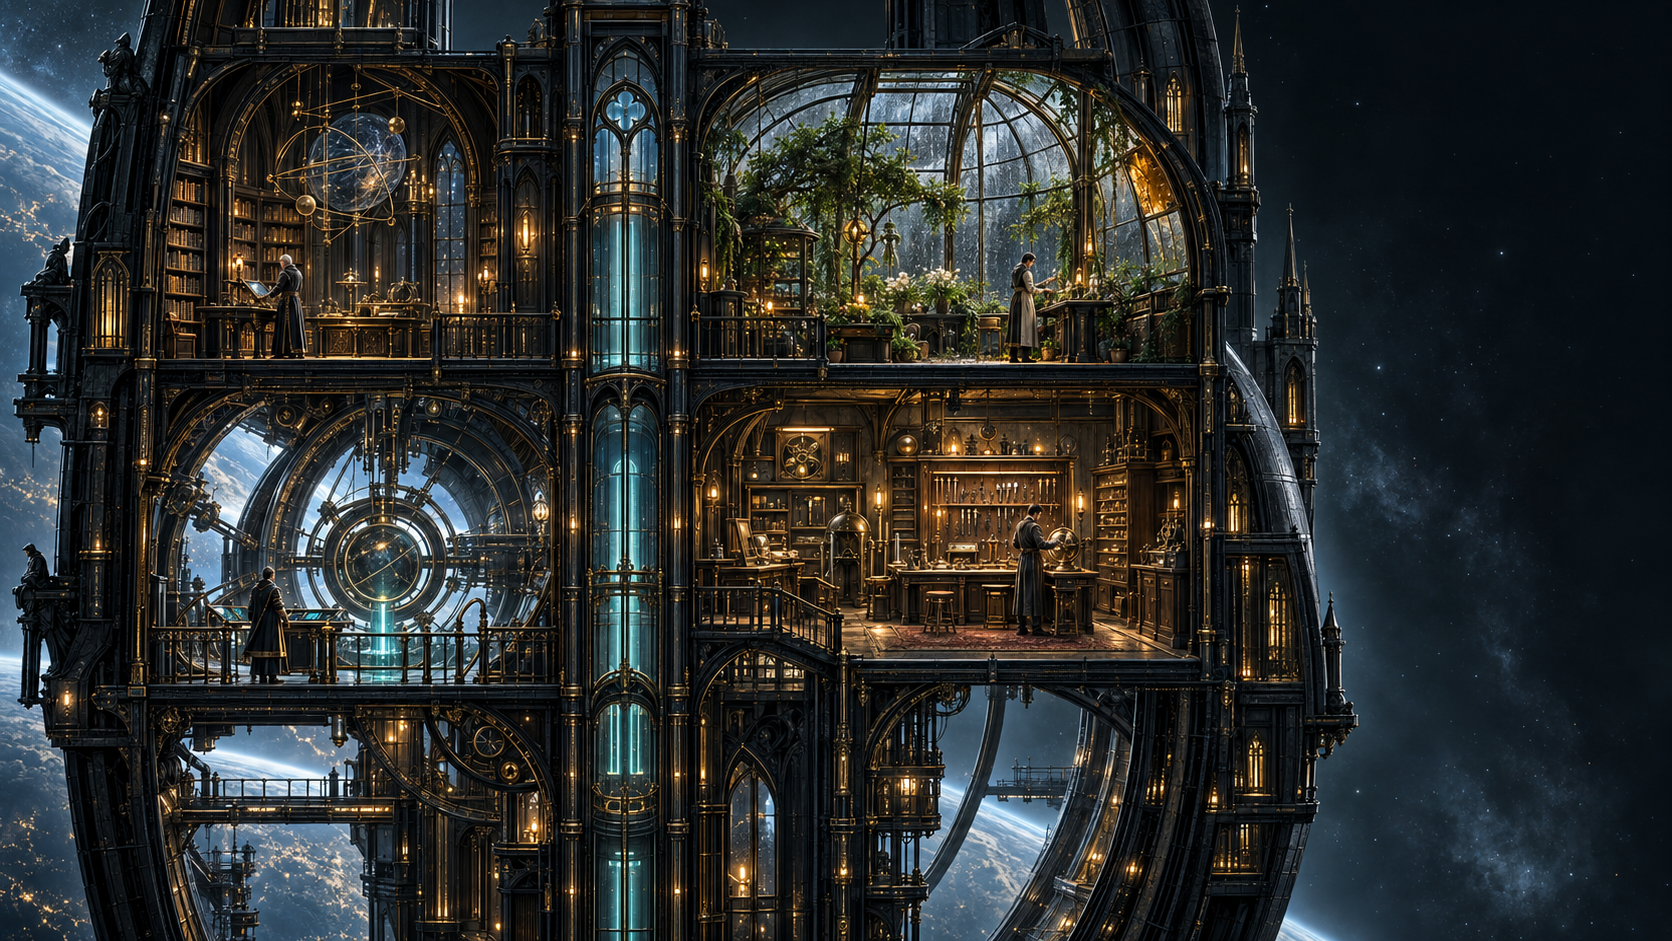
Meridian Annex: Astrolabe Transit Nexus
2026-09-24

Open / download Meridian Annex: Astrolabe Transit Nexus — original PNG (3.19 MB).

Opalescent Orbital Habitat and Astrolabe Chamber
2026-09-24

Open / download Opalescent Orbital Habitat and Astrolabe Chamber — original PNG (3.32 MB).
About this set
Concept exploration directed by Michael S. Moniz, developed with ChatGPT. Images generated with AI between 16 and 24 September 2026; published here on 23 October 2026. The originals are preserved without repainting or regeneration.
This is a historical visual-development sequence, not a release of the habitat software. No new reuse license is granted by this gallery. Existing attribution and rights are unchanged.
Explore the earlier setting alternatives → · Browse more Visual Work →